Renew Mimarlık services
Interior Design and Space Planning
If you want to change a space but are unsure where to start, tell us how you use it and what is not working. We can define whether you need a design concept, measured drawings, bespoke furniture or coordination of the renovation work.
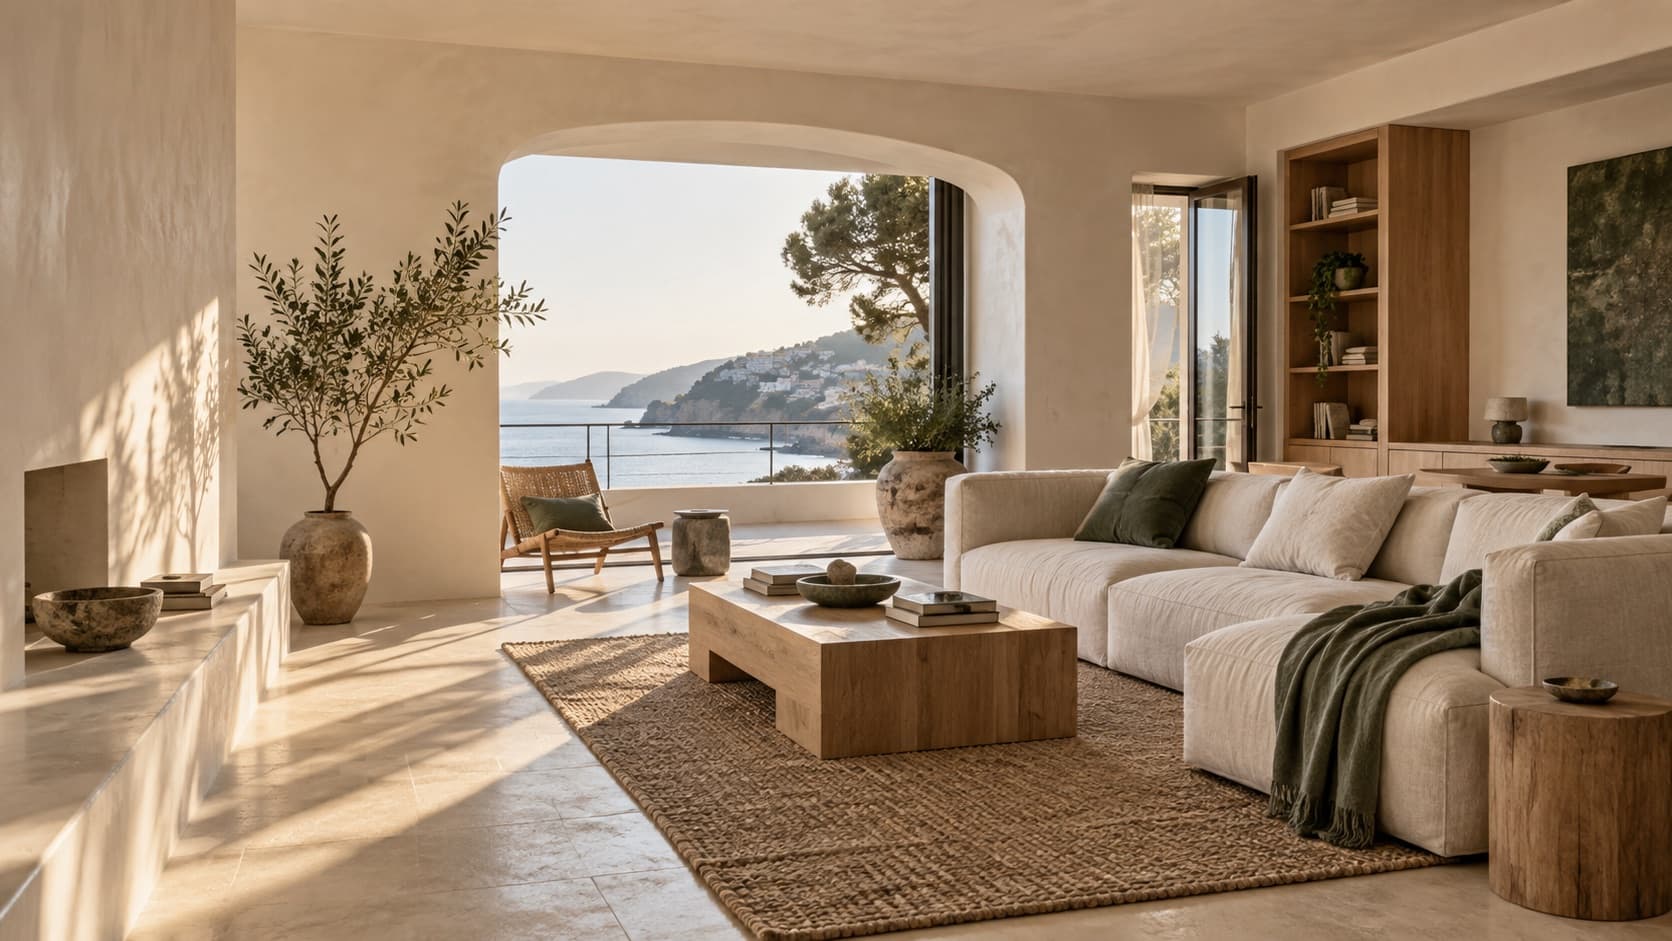
Understand the existing space
Room dimensions, fixed plumbing, daylight and daily routines shape the layout. We assess what should stay and what needs to change before proposing a plan.
Plan layout and materials
Furniture sizes, circulation, storage and lighting are considered together. We weigh appearance against durability, upkeep and your budget.
Turn the design into a scope of work
The drawings and details needed depend on the project. We identify design, furniture production and on-site work as separate items in the proposal.
Frequently asked questions
What should I prepare for the first meeting?
Share any existing plan, photos, items you want to keep and the problems you experience. Measurements and technical conditions still need on-site verification.
Can I commission design or drawings only?
Yes, tell us at the outset. We will define whether drawings, material choices, furniture production and site coordination are included.
How is the scope determined?
We consider the existing condition, rooms involved, level of detail and support needed during implementation, not floor area alone.
Explore our completed work
See published project images and descriptions. We can discuss the scope of your own space in a consultation.
View projects →